
Leave a Message

Thank you for your message. I will be in touch with you shortly.

5115 Ledgestone Drive
VIEW PHOTOS
Courtesy of Independent Realty
$289,000

5115 Ledgestone Drive

2 Beds 2 Baths 1,673 Sq.Ft. 8,407.08 Sq.Ft.

Description

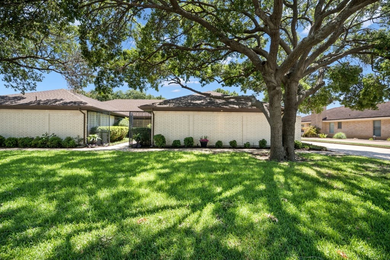
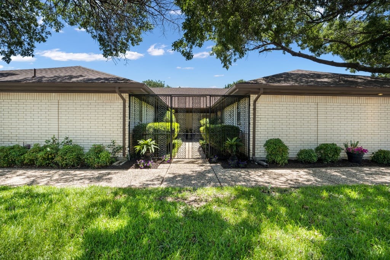
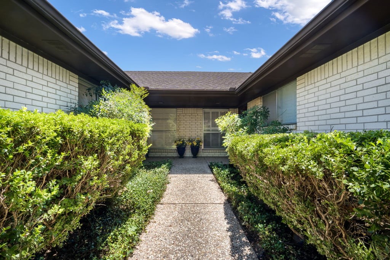
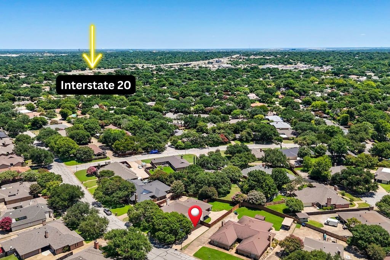
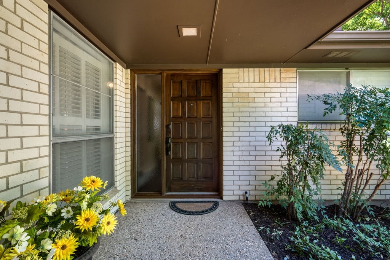
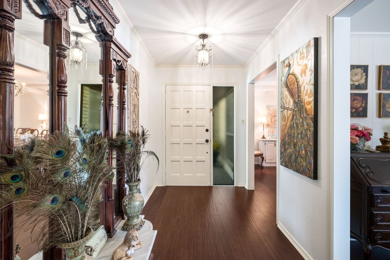
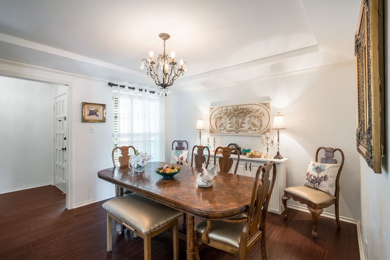
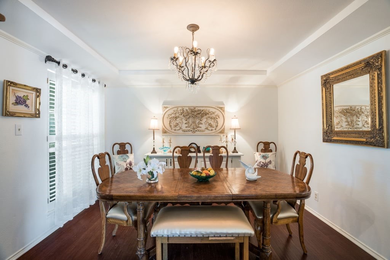
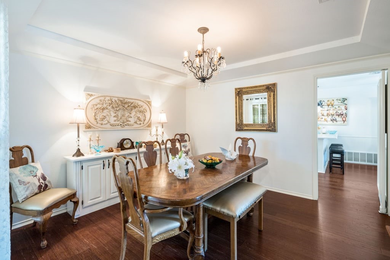
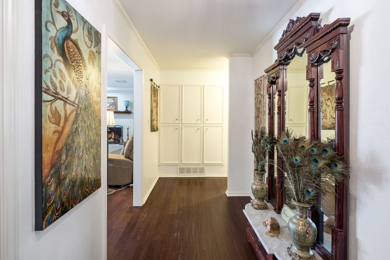
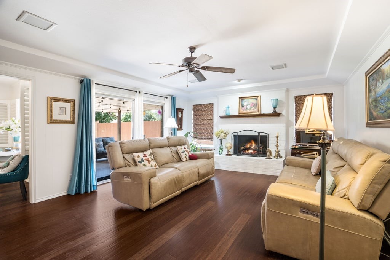
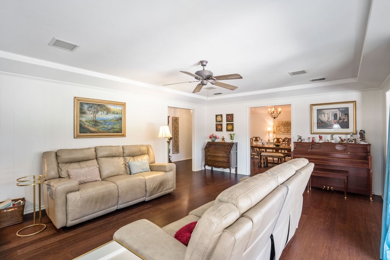
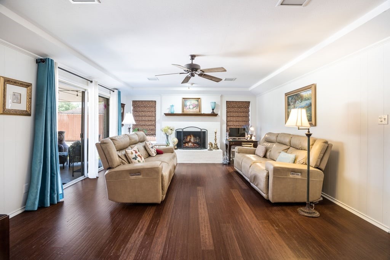
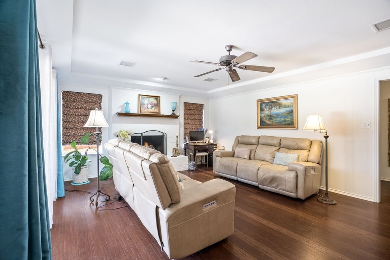
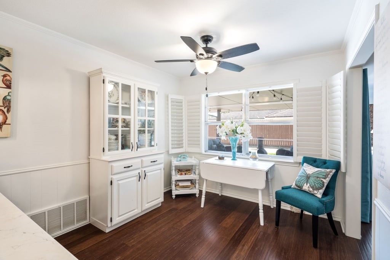
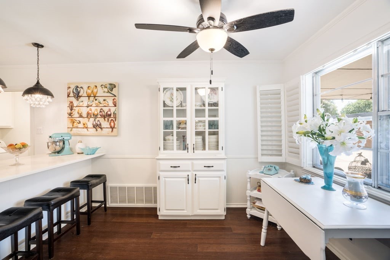
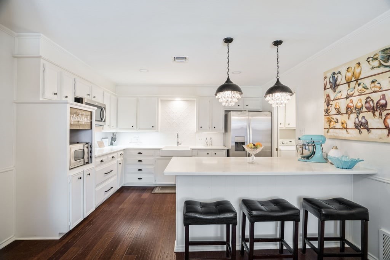
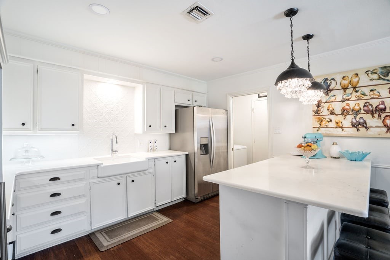
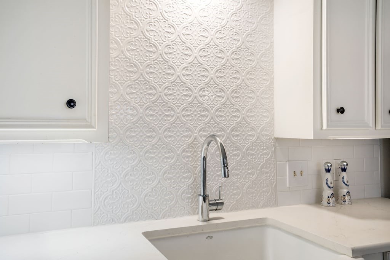
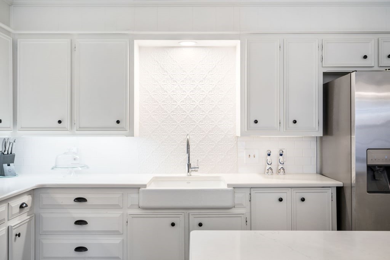
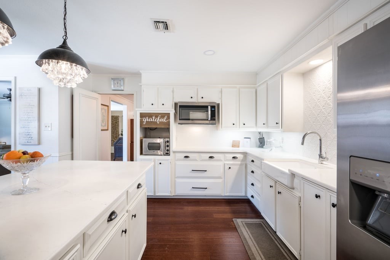
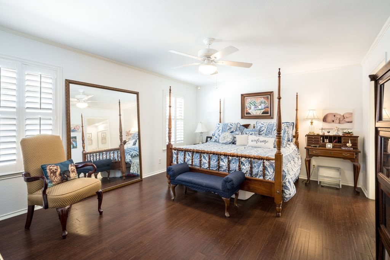
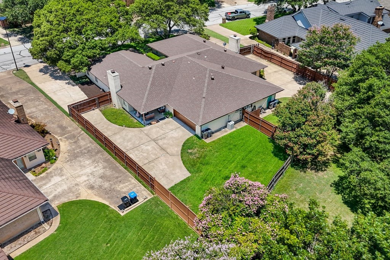
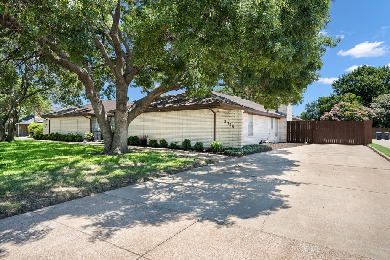
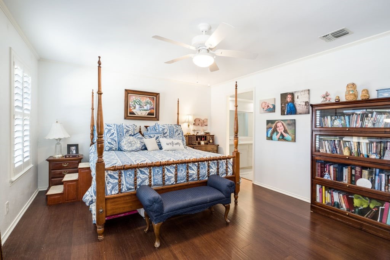
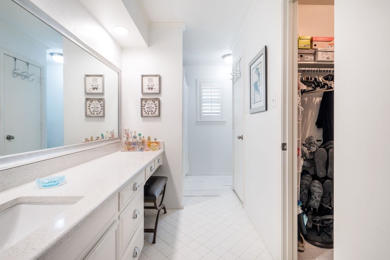
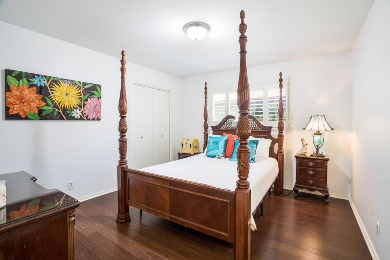
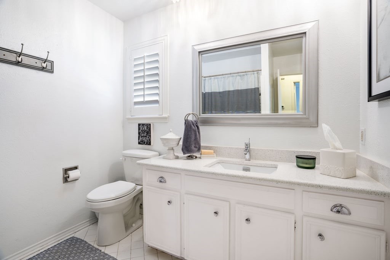
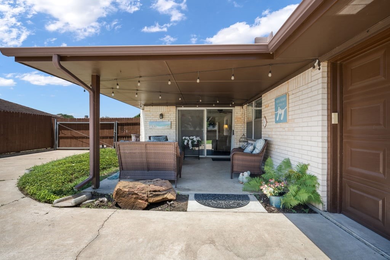
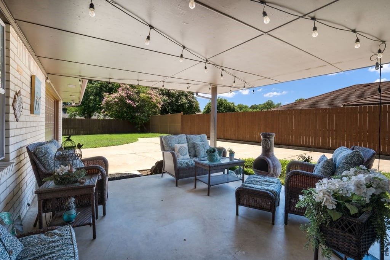
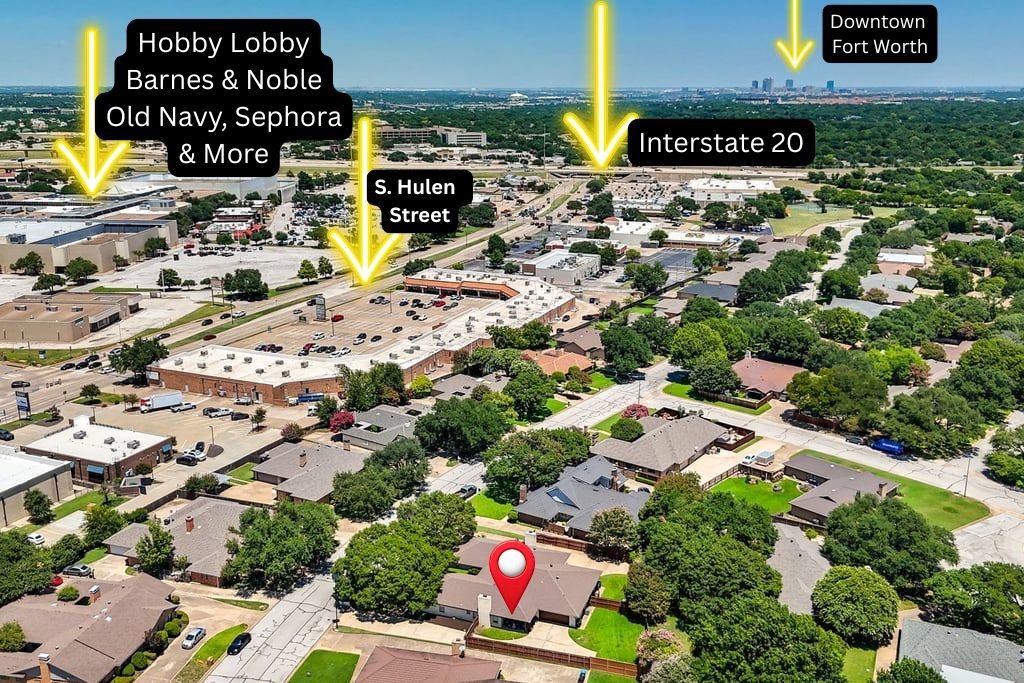
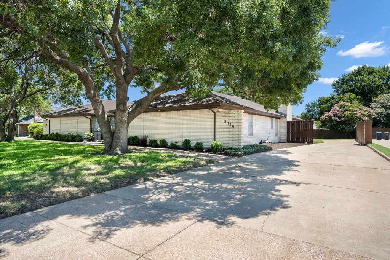
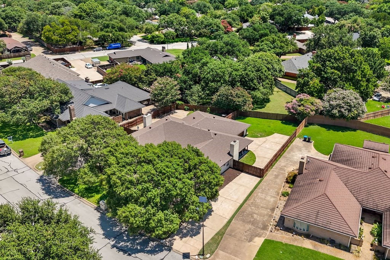
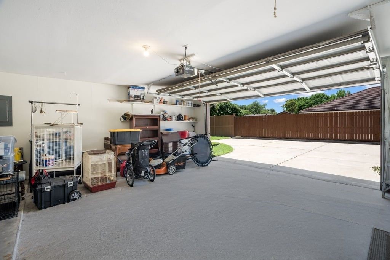
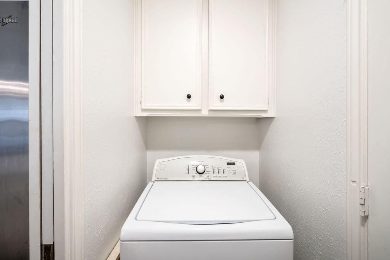
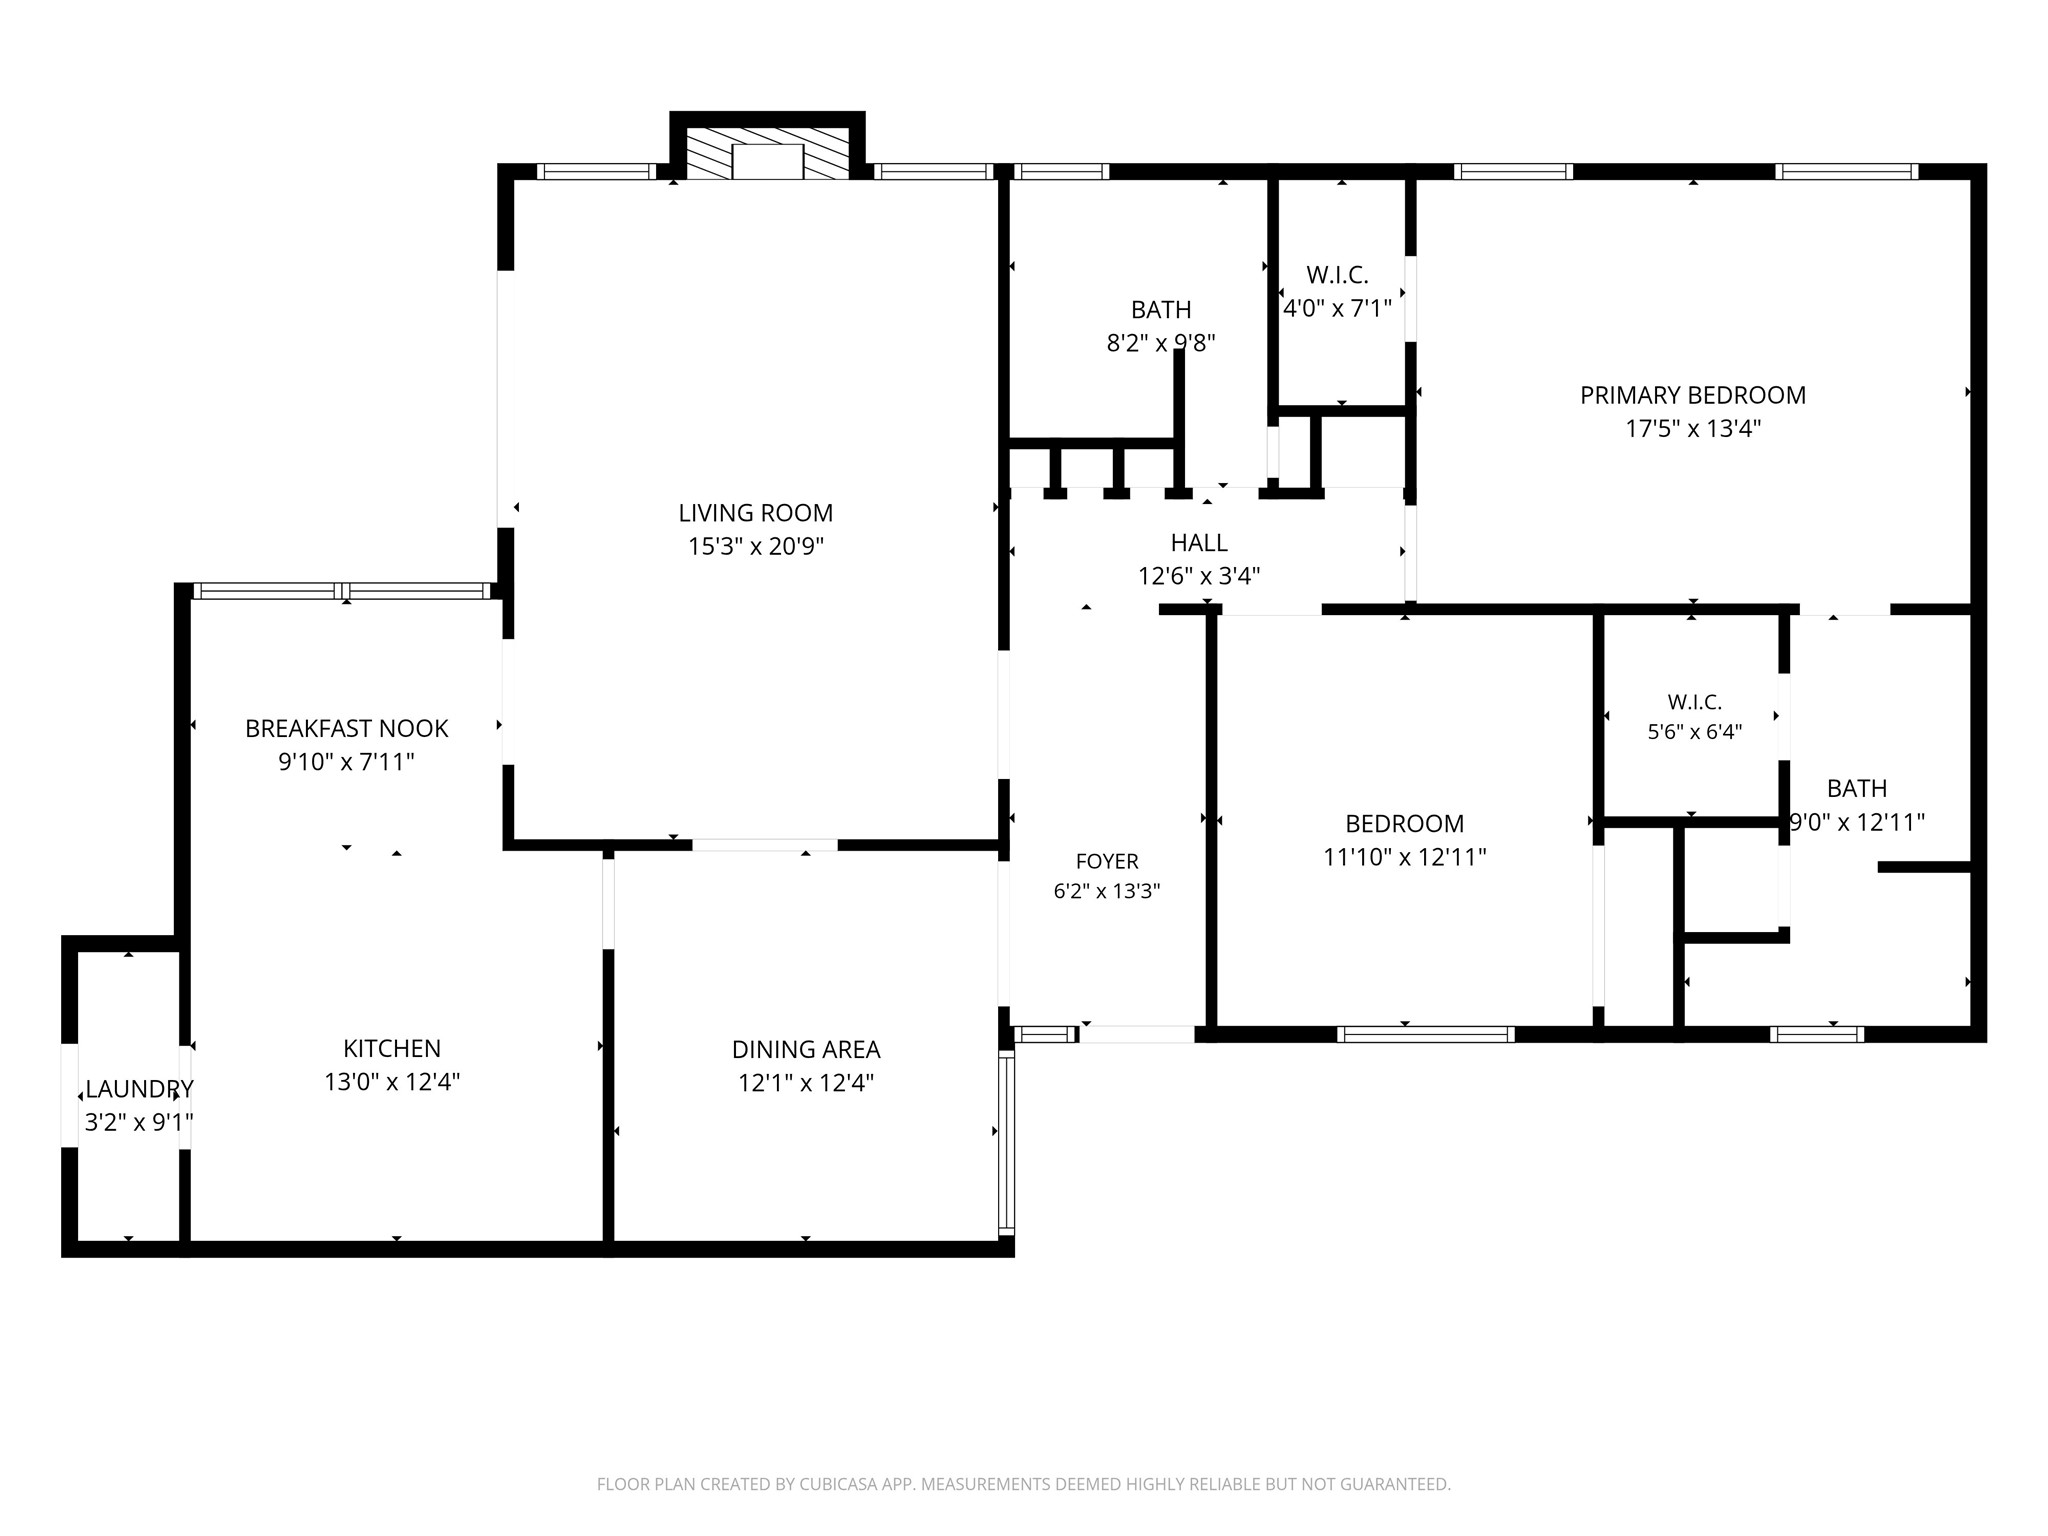
Nestled beneath one of the most magnificent mature oak trees in Overton South, this beautifully updated 2-bed, 2-bath home offers timeless charm and an unbeatable southwest FW location. From the moment you arrive, the towering oak creates unforgettable curb appeal and sets the tone for the warmth found throughout the home. Inside, you'll find bamboo flooring, quartz countertops in the kitchen, both bathrooms, and even the garage workspace, along with a farmhouse sink, subway tile backsplash, updated lighting, and tasteful finishes. With nearly $28,000 in documented seller improvements, this home has been meticulously maintained and thoughtfully enhanced. The kitchen is ready for your personal finishing touch. Rather than installing standard appliances, the seller is offering a **$2,500 Buyer Appliance Allowance**, allowing you to choose the cooktop, oven and dishwasher that best fit your style. A Whirlpool stainless steel refrigerator, Whirlpool microwave, and Kenmore washer and dryer are included. Step outside to a private backyard retreat featuring a covered patio with cafe lights, a fully fenced backyard with gated privacy fencing, and room to relax or entertain. The oversized two-car garage offers abundant storage and workspace with a quartz countertop utility sink. An extended driveway provides additional parking. The roof has been professionally inspected by a respected roofing company, with only minor maintenance items being completed and is otherwise in excellent condition. Minutes from TCU, The Shops at Clearfork, Hulen Mall, DT Fort Worth, major hospitals, Interstate 20, and Chisholm Trail PKWY, this home offers exceptional convenience while tucked inside one of southwest FW's most established neighborhoods. **No HOA.**Opportunities like this don't come along often. Come experience the beauty of one of Overton South's most iconic oak trees and see why 5115 Ledgestone Dr feels like home from the moment you arrive. **FHA Assumable Qualified Loan at 3.625%**

Share Property

Location

5115 Ledgestone Drive, Fort Worth, TX 76132

Status

For Sale
image

Schedule a Showing

I would love to show you our beautiful property. Please select your preferred date and time below. I will be in touch shortly to confirm your appointment.

Schedule a Showing

I would love to show you our beautiful property. Please select your preferred date and time below. I will be in touch shortly to confirm your appointment.
Thank you for your interest in 5115 Ledgestone Drive, Fort Worth, TX 76132. We are reviewing your request and will be in touch shortly!
Lesli Ray Etzel

Lesli Ray Etzel

TITLE

Founder Of The Etzel Group | REALTOR®

360 Virtual Tour

Take a tour of this property

Property Amenities

Interior
Laundry room Electric Dryer Hookup, Laundry in Utility Room
Fireplace Living Room, Wood Burning
Appliances Dryer, Disposal, Microwave, Refrigerator, Vented Exhaust Fan, Washer
Flooring Bamboo, Tile
Total Bedrooms: 2
Full Bathrooms: 2
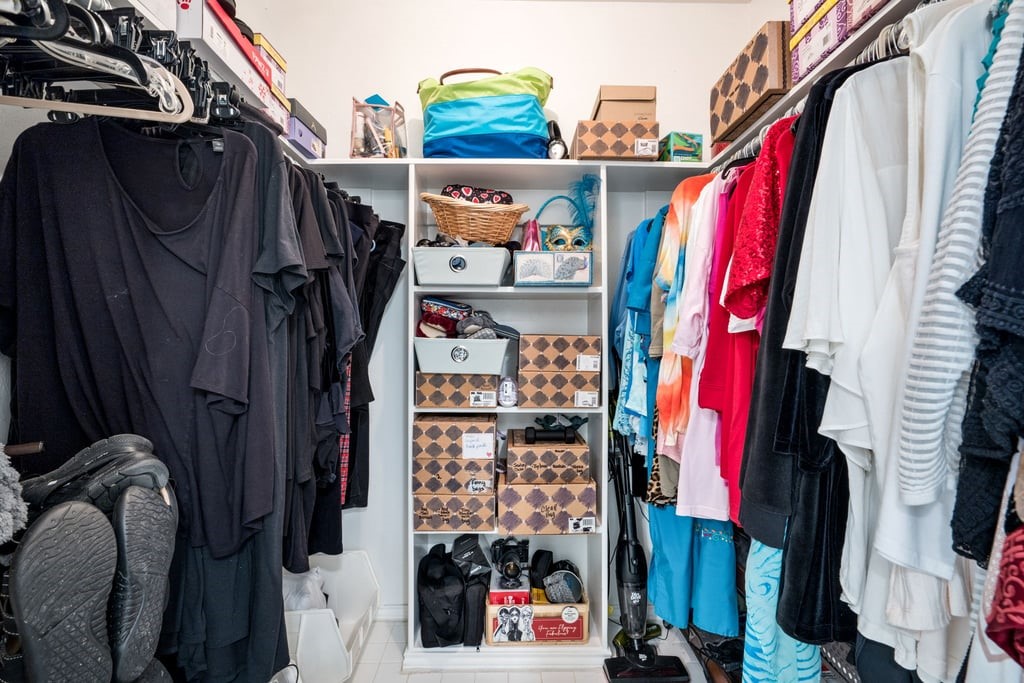
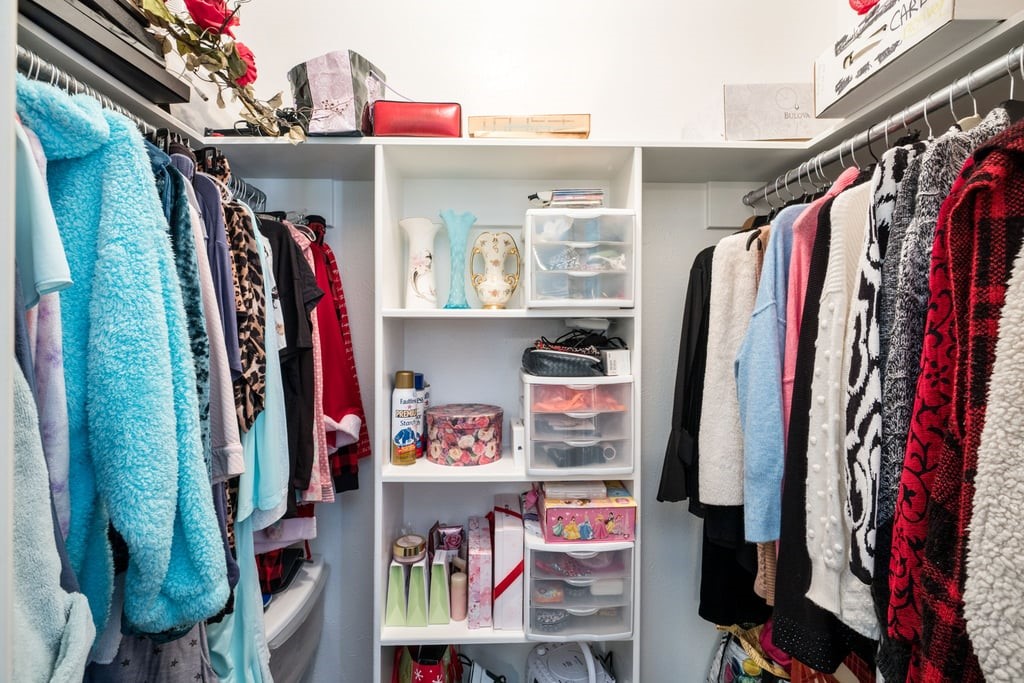
Other Interior Features Built-in Features, Chandelier, Decorative/Designer Lighting Fixtures, Kitchen Island, Walk-In Closet(s)
Area & Lot
Lot Area 8,407.08 Sq.Ft.
Living area 1,673 Sq.Ft.
MLS® ID 21343945
Year Built 1977
School District Crowley ISD
High School North Crowley
Middle School Summer Creek
Elementary School Oakmont
Architecture Styles Mid-Century Modern, Detached
Type Residential
Status For Sale
Exterior
Stories 1
Pool None
Air conditioning Central Air, Ceiling Fan(s), Electric
Heat type Central, Electric
Water Source Public
Garage Space 2.0
Security Features Fire Alarm
Sewer Public Sewer
Other Exterior Features Lighting, Private Yard, Rain Gutters
Parking Additional Parking, Concrete, Direct Access, Door-Single, Driveway, Enclosed, Garage, Garage Door Opener, Guest, Gated, Inside Entrance, Kitchen Level, Lighted, Garage Faces Side, Secured
Lot Features Back Yard, Hardwood Trees, Lawn, Level, Sprinkler System
Roof Composition
Utilities Electricity Connected, Sewer Available, Water Available
Finance
Sales Price $289,000
Real Estate Tax $5,990 yearly

Mortgage Calculator

Estimate your monthly mortgage payment, including the principal and interest, property taxes, and HOA. Adjust the values to generate a more accurate rate.
All estimates are provided for informational purposes only. Actual amounts may vary.
$0,000 Your Payment 20 15 65
$0,000 Your Payment

Work With The Etzel Group

Through her extensive experience, passion and skills in understanding and explaining the purchase or listing transaction, her negotiating skills and ability to stay calm and focused under pressure has proven to be invaluable.